

BEDS3
BATHS2 full 1 partial
SQUARE FEET3,822
MLS#932239
STATUSPending
PROPERTY TYPEResidential - Single Family
Property Description
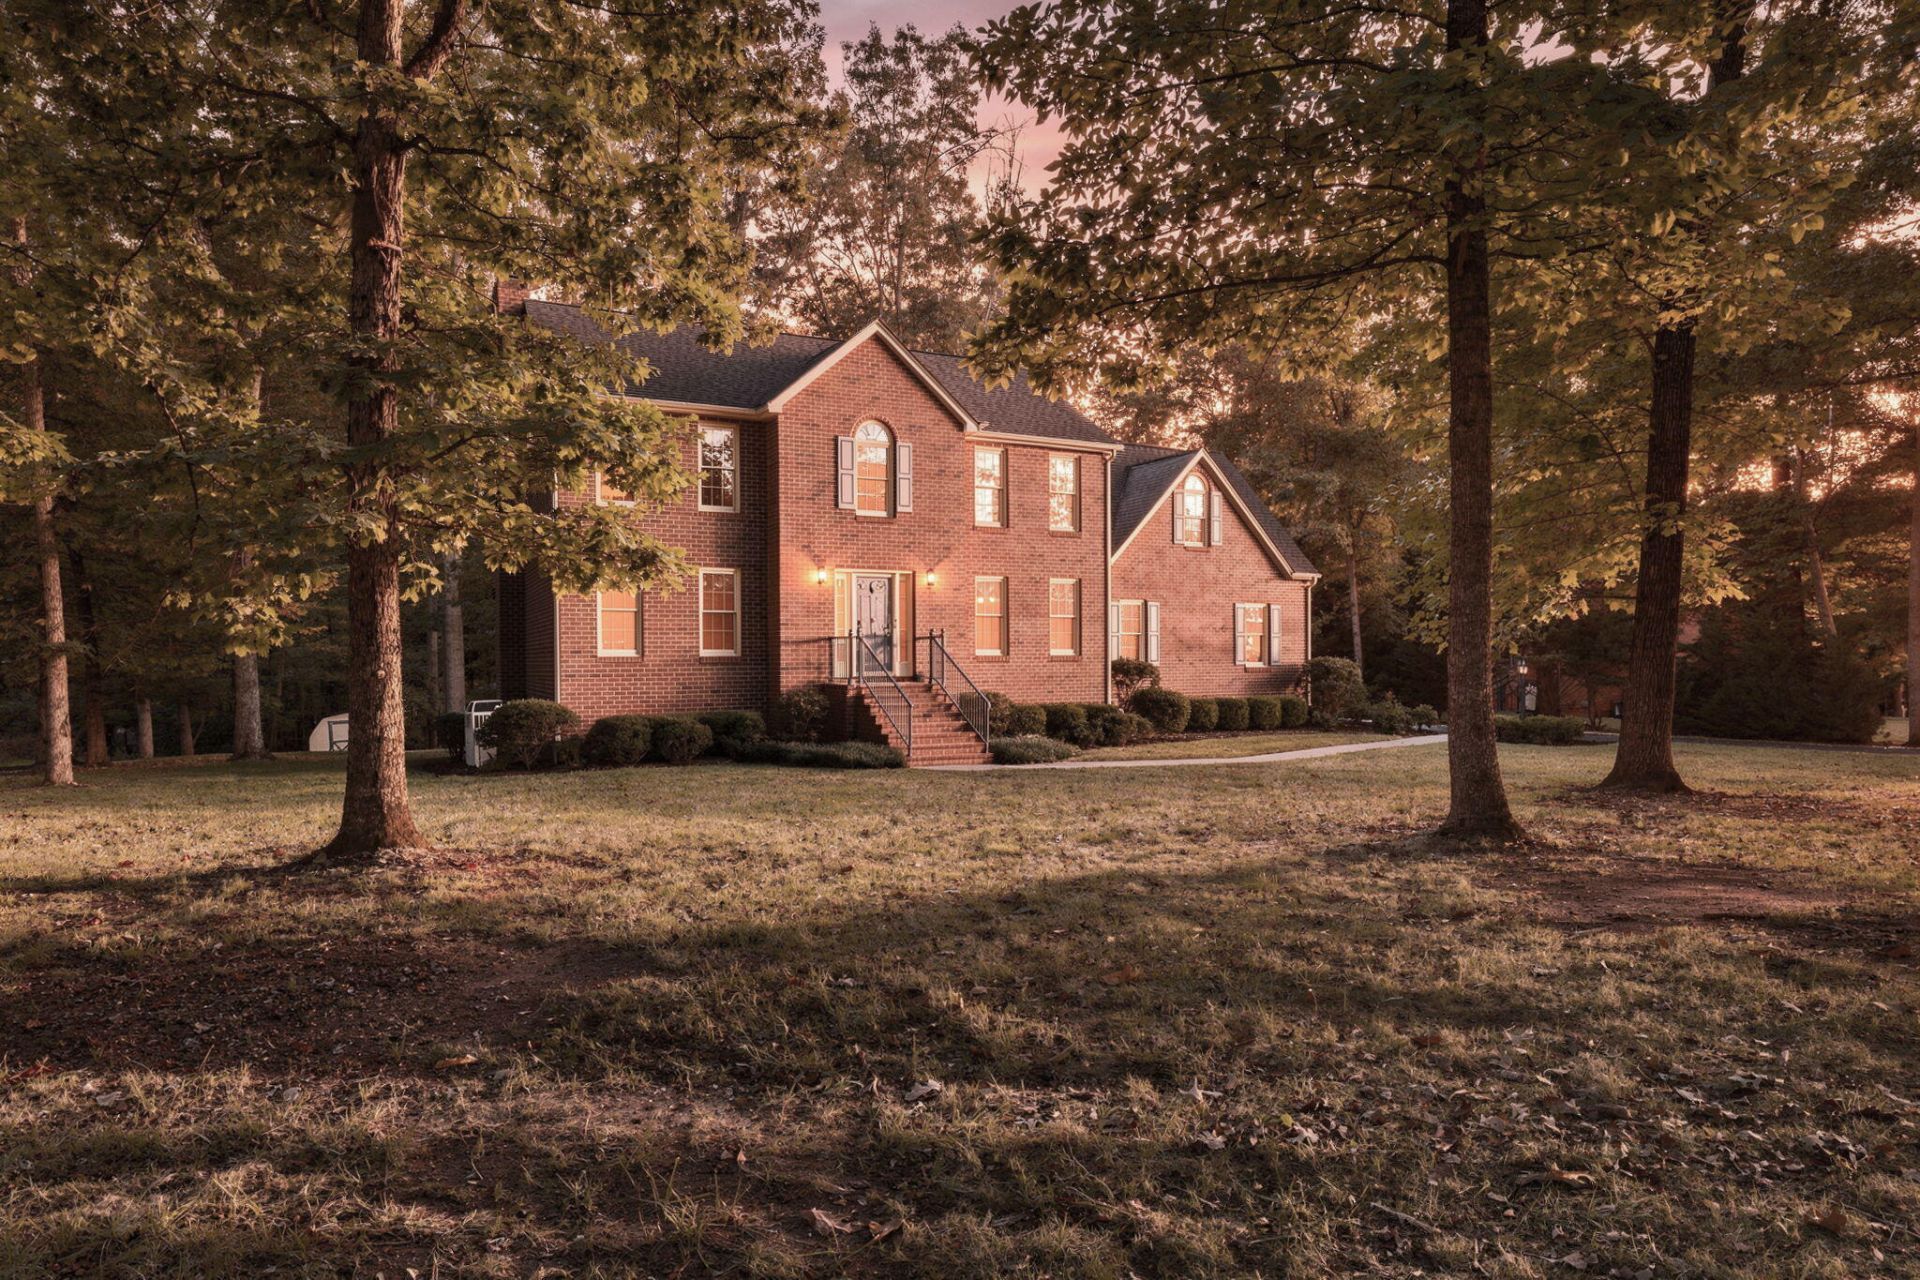
Looking for a solidly built brick home in an established neighborhood with expansive one acre plus lots, great schools, and convenient access to shopping , restaurants, 460 & 221? This meticulously well maintained 3/4 Br 2 1/2B home offers the space and setting for today's family. The main level features an easy flow with an eat in kitchen, inviting family room with fireplace, living room and dining room and laundry. A brand new Trex Deck overlooks the level backyard. Upstairs offers three bedrooms, an office and a bonus room with plenty of flexibility for family friends or hobbies. The unfinished basement provides excellent storage and exciting potential for future expansion. An attached two car garage conveniently located off the kitchen adds everyday ease. A wonderful opportunity to enjoy comfortable living in a sought after neighborhood.
Property Features
Property Type: Residential - Single Family
Basement: Yes
Cooling: Heat Pump Electric
Heating: Heat Pump Electric
Lot Size: 1.01 Acres
Taxes: $1,691
Year Built: 1994
Amenities
Bookcases
Ceiling Fan(s)
Storage
Walk-In Closet(s)
Feature Descriptions
Appliances: Microwave Oven (Built In)
Days on Site: 8
Exterior: Brick
Exterior Door(s): Fiberglass, Insulated
Fireplace Location: Family Room
Floor: Carpet, Vinyl, Wood
Lot: Level
Lot Dimensions: 1.01 acre(s)
Miscellaneous Features: Paved Road, Underground Util
Porch: Deck
Sewer: Private Septic
Water: Public
Window: Insulated Windows, Drapes
Local Schools
High School: Jefferson Forest
Middle School: Forest Middle
Elementary School: Thomas Jefferson
Listed By / Shown By
Listed By
Agency Name: JOHN STEWART WALKER, INC.
Shown By
Agent Name: Rory Benson
Agent Phone: (540) 353-7173
Agency Title: MKB, REALTORS

Estimate Your Payment
Estimated Payment
$ 1,348.94 per month $1,068.05 Principal & Interest $140.92 Property Tax $139.97 Homeowner's InsuranceChange Payment Information

Rory Benson
Cell: (540) 353-7173
Email Me

Privacy Policy / DMCA Notice / ADA Accessibility


This site is hosted, designed and copyright
© 1994 - 2026 by
Delta Media Group, Inc. -- Patent Pending --
105 Stirling Ct | MLS# 932239
This single family home located at 105 Stirling Ct, Forest, VA 24551 is currently listed for sale with an asking price of $479,900. This property was built in 1994 and has 3 bedrooms and 2 full and 1 partial baths with 3822 sq. ft. Search Forest real estate on tbenson.mkbrealtors.com today.