

BEDS4
BATHS2 full
SQUARE FEET2,460
MLS#930530
STATUSActive
PROPERTY TYPEResidential - Single Family
Property Description
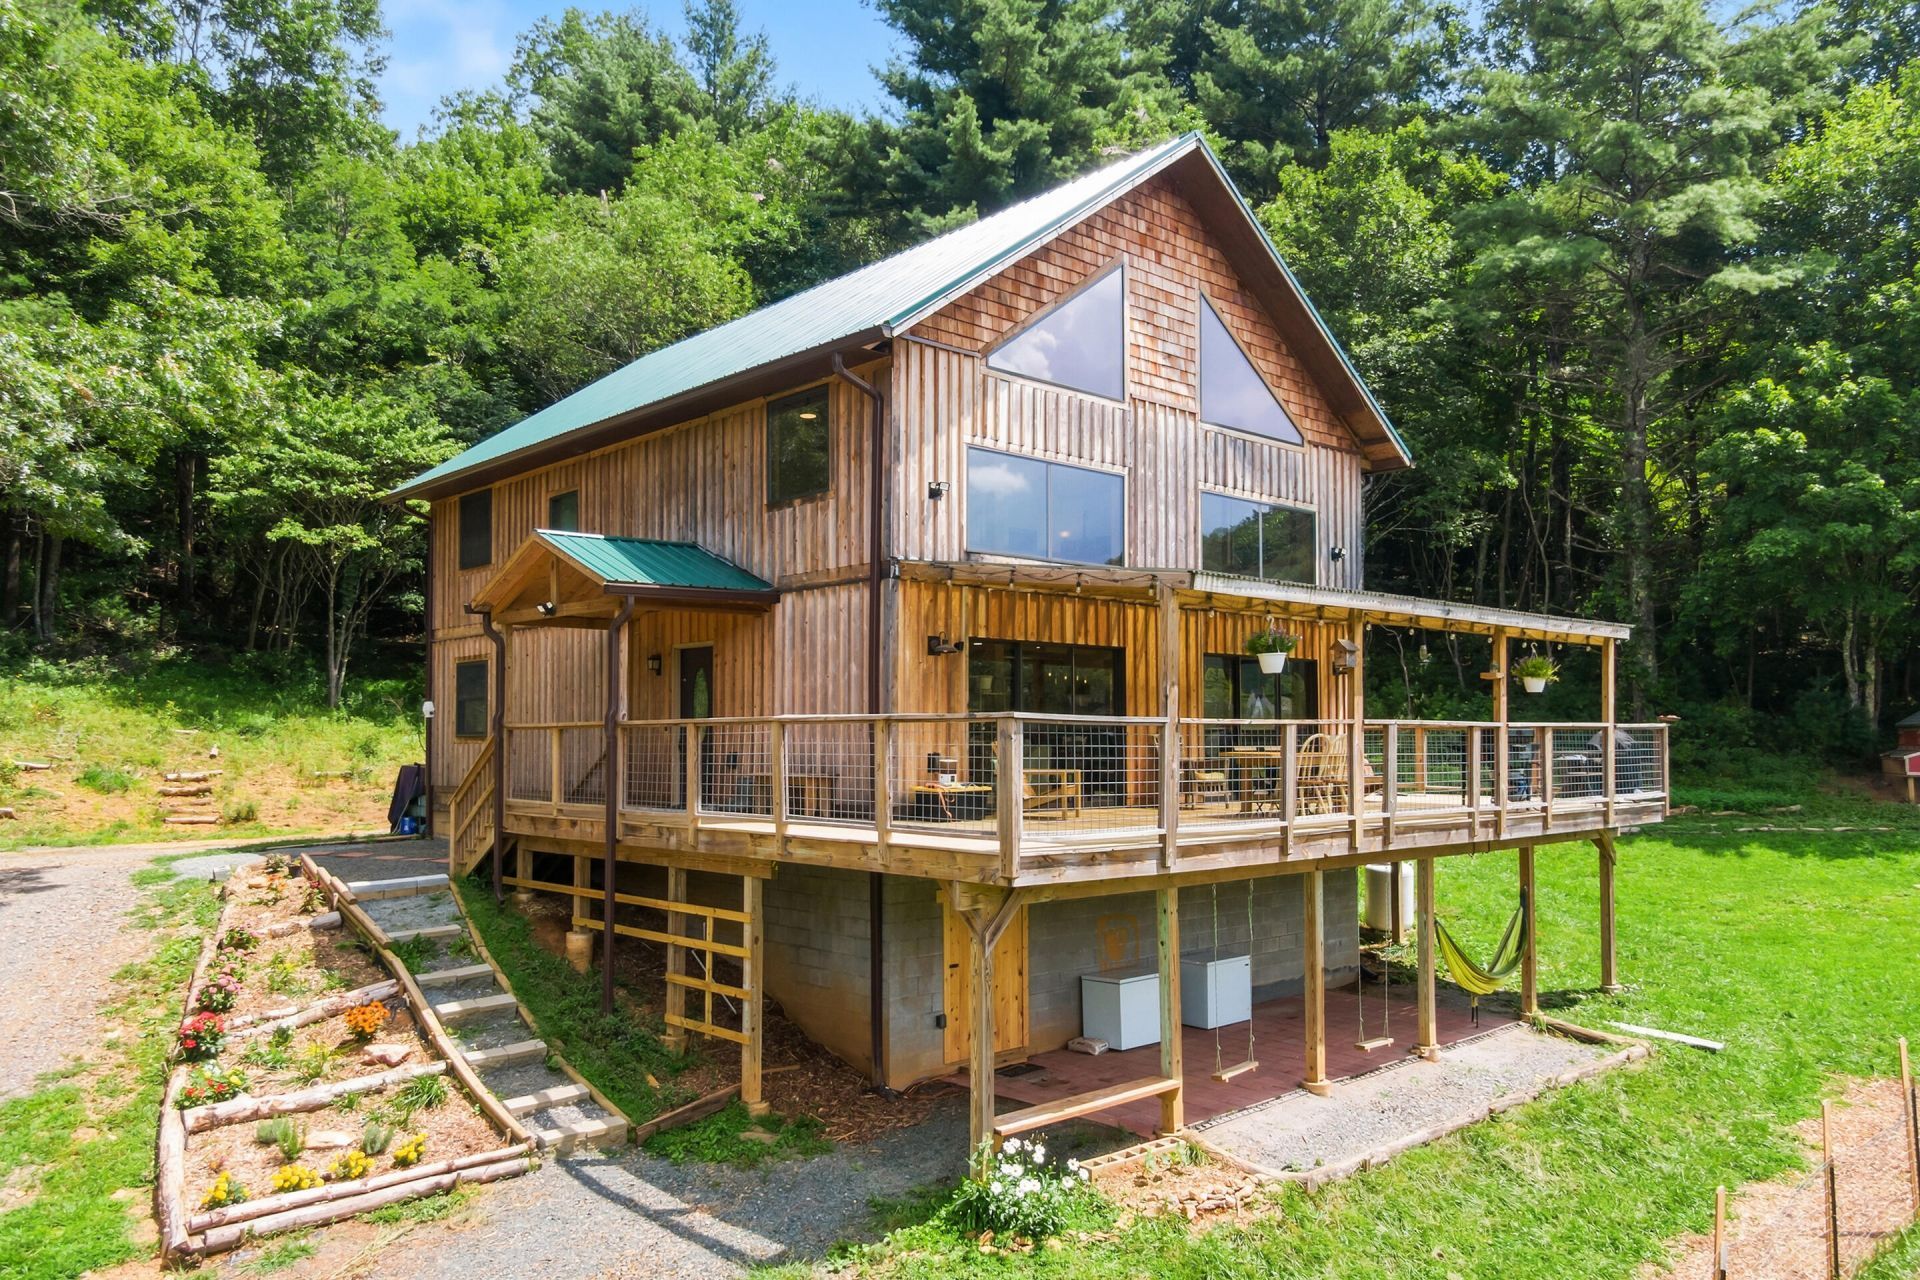
MOTIVATED SELLER! Secluded Blue Ridge retreat on 21+ acres, custom-built in 2022Wake up to mountain views on a private 21-acre sanctuary in Willis. This two-story custom home (about 2,460 sq ft) was finished in 2022 with an open-concept main level, four bedrooms, and two full baths, ready for full-time living, a weekend escape, or both.Outside, you get the rare combo buyers hunt for here: acreage, privacy, sauna with its own bathroom and a private pool, with room to garden, keep animals, or simply leave the land wild. Waterfront touches and long mountain vistas make every season feel like a getaway without leaving home.Inside, natural light and an open layout keep the main floor easy for everyday living and entertaining, with upstairs space for guests or a quiet office. A full photo set and 3D tour walk you through the whole property.Minutes from Floyd's trails, music, and small-town charm; an easy drive to larger amenities when you want them. If you've been looking for new construction without giving up land, this is the one to see in person. Situated on 21.0837 acres in Willis, VA, this secluded mountain retreat has so much to offer! This two-story custom home was built in 2022 and contains +/- 1,200 sq ft on the main and approximately +/- 900 sq. ft. on the upper level. It features 4 bedrooms and 2 full baths. When you open the front door, an open floor plan and beautiful vaulted ceilings welcome you. On the main level you will find the kitchen, living room, 2 bedrooms, 1 bathroom and the laundry room. Upstairs you will find 2 bedrooms, a full bath and a loft area that overlooks the main level living space. The basement, which has exterior access only, features a +/- 360 sq. ft. recreational room. The remaining +/- 840 sq ft of the basement is encapsulated in crawlspace. The large +/- 400 sq ft attic is insulated and could be finished into more living space. Temperature is controlled by a central unit on the main level and 3 mini splits upstairs. The freestanding gas heater is ideal for a supplemental heat source. Home has a whole house generator, perfect for the winter months! Outside the home you will find a beautiful, covered deck that wraps around it. Sit on the deck and take in the beautiful countryside and listen to the creek trickle. Home is finished with a metal roof and hemlock wood siding, both of which ensure easy upkeep and durability. The acreage offers a diverse setting with pasture, woodland, springs and bold creek frontage. There is +/- 1,000 ft of frontage on a bold creek that feeds into Burks Fork. The creek frontage is easily accessible and flows through the entire front of the property. There are also 4 springs on the property, one supplies the home. A 1,200-gallon holding tank stores the water. Property also features a detached sauna with a full bath, a pool, tool shed, and a barn which has a loft that could potentially be finished into an office/apartment space. Additional exterior features include a chicken coop, garden area, hoop house, concrete basketball pad, and numerous ATV and walking trails throughout the land. The land provides so much potential from gardening, animals, recreation, hunting, to a small homestead! Whether you are looking for a country residence, recreational retreat, hobby farm, or homestead property, there is plenty of space here to make it your own.Property is next to Buffalo Mountain Preserve and within 5 minutes of the Blue Ridge Parkway. Meadows of Dan, Floyd, Hillsville, Christiansb
Property Features
Property Type: Residential - Single Family
Basement: Yes
Cooling: Heat Pump Electric, Ductless
Heating: Heat Pump Electric, Propane, Ductless
Lot Size: 21.08 Acres
Taxes: $2,200
Year Built: 2022
Amenities
Ceiling Fan(s)
Garden Space
Other
Feature Descriptions
Days on Site: 61
Exterior: Wood Siding
Floor: Luxury Vinyl Plank
Lot Dimensions: 21.08 acre(s)
Miscellaneous Features: Paved Road, Pond
Porch: Deck
Sewer: Private Septic
Special View Info: Mountain(s)
Water: Spring
Water Features: Pond
Local Schools
High School: Floyd County
Elementary School: Floyd
Listed By / Shown By
Listed By
Agency Name: U/C BLUE RIDGE LAND & AUCTION CO INC- FLOYD
Shown By
Agent Name: Rory Benson
Agent Phone: (540) 353-7173
Agency Title: MKB, REALTORS

Estimate Your Payment
Estimated Payment
$ 1,905.12 per month $1,522.29 Principal & Interest $183.33 Property Tax $199.50 Homeowner's InsuranceChange Payment Information

Rory Benson
Cell: (540) 353-7173
Email Me

Privacy Policy / DMCA Notice / ADA Accessibility


This site is hosted, designed and copyright
© 1994 - 2026 by
Delta Media Group, Inc. -- Patent Pending --
1591 Moles Rd Sw | MLS# 930530
This single family home located at 1591 Moles Rd Sw, Willis, VA 24380 is currently listed for sale with an asking price of $684,000. This property was built in 2022 and has 4 bedrooms and 2 full baths with 2460 sq. ft. Search Willis real estate on tbenson.mkbrealtors.com today.