

BEDS3
BATHS2 full
SQUARE FEET4,560
MLS#932533
STATUSActive
PROPERTY TYPEResidential - Single Family
Property Description
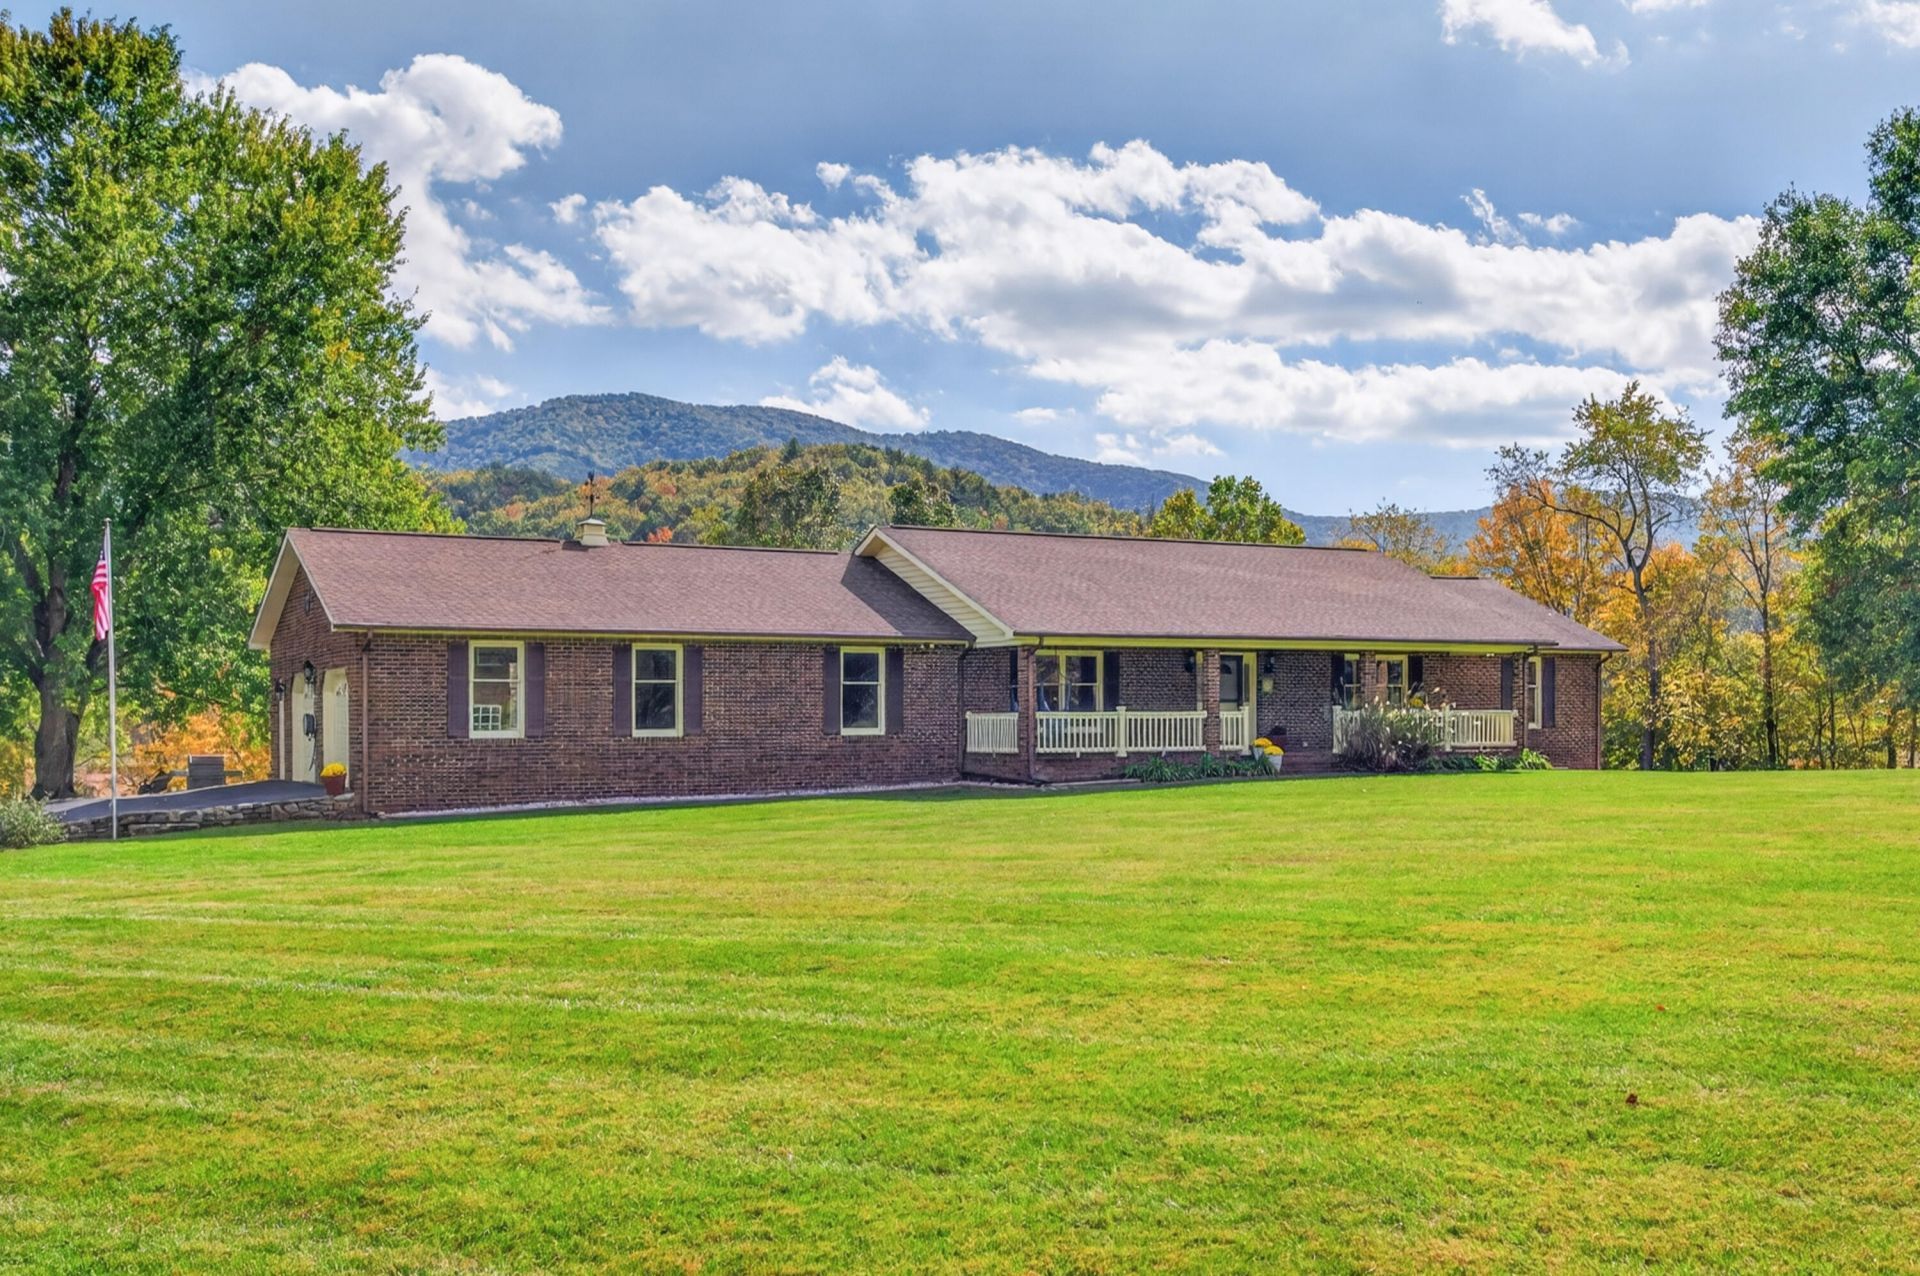
Experience the quiet beauty of Craig Valley on 10 mostly level acres framed by mountain views, mature trees, and the waters of Craig Creek and Sandy Branch, complete with a scenic slate waterfall. This welcoming 3-bedroom ranch blends country charm with thoughtful details, including hickory kitchen cabinetry, local mountain granite countertops, and an impressive stone fireplace with a natural wood mantel. A light-filled sunroom invites you to linger over the views, while the primary suite offers a cedar walk-in closet and private deck access. Spend leisurely mornings on the 44-foot front porch or unwind beside the saltwater pool, installed in 2023. A fenced, irrigated garden, established fruit plantings, four-bay barn, and chicken coop complement the pastoral setting. A walkout basement with a finished bonus room adds versatility. Near the Appalachian Trail, this special property offers a graceful balance of comfort, natural beauty, and country living.
Property Features
Property Type: Residential - Single Family
Basement: Yes
Cooling: Heat Pump Electric
Fireplaces: 1
Heating: Heat Pump Electric
Home Style: Ranch
Lot Size: 10.00 Acres
Stories: 1.0
Taxes: $2,540
Year Built: 1990
Amenities
Ceiling Fan(s)
Storage
Walk-In Closet(s)
Garden Space
Sunroom
Feature Descriptions
Appliances: Microwave Oven (Built In)
Exterior: Brick
Fireplace Location: Family Room, Wood Burning Stove
Floor: Carpet, Vinyl, Wood
Lot: Level, Views
Lot Dimensions: 10 acre(s)
Miscellaneous Features: Horses Permitted, Stream
Porch: Front Porch, Rear Porch, Covered Porch, Deck
Sewer: Private Septic
Special View Info: Mountain(s), River, Sunrise, Sunset
Water: Private Well
Window: Insulated Windows
Local Schools
High School: Craig County
Middle School: Craig County Middle
Elementary School: Mccleary
Listed By / Shown By
Listed By
Agency Name: NEST REALTY SWVA
Shown By
Agent Name: Rory Benson
Agent Phone: (540) 353-7173
Agency Title: MKB, REALTORS

Estimate Your Payment
Estimated Payment
$ 1,621.07 per month $1,246.09 Principal & Interest $211.67 Property Tax $163.30 Homeowner's InsuranceChange Payment Information

Rory Benson
Cell: (540) 353-7173
Email Me

Privacy Policy / DMCA Notice / ADA Accessibility


This site is hosted, designed and copyright
© 1994 - 2026 by
Delta Media Group, Inc. -- Patent Pending --
1748 Upper Craigs Creek Rd | MLS# 932533
This single family home located at 1748 Upper Craigs Creek Rd , Catawba, VA 24070 is currently listed for sale with an asking price of $559,900. This property was built in 1990 and has 3 bedrooms and 2 full baths with 4560 sq. ft. Search Catawba real estate on tbenson.mkbrealtors.com today.