

BEDS2
BATHS1 full
SQUARE FEET1,184
MLS#929496
STATUSActive
PROPERTY TYPEResidential - Single Family
SUBDIVISIONFairview
Property Description
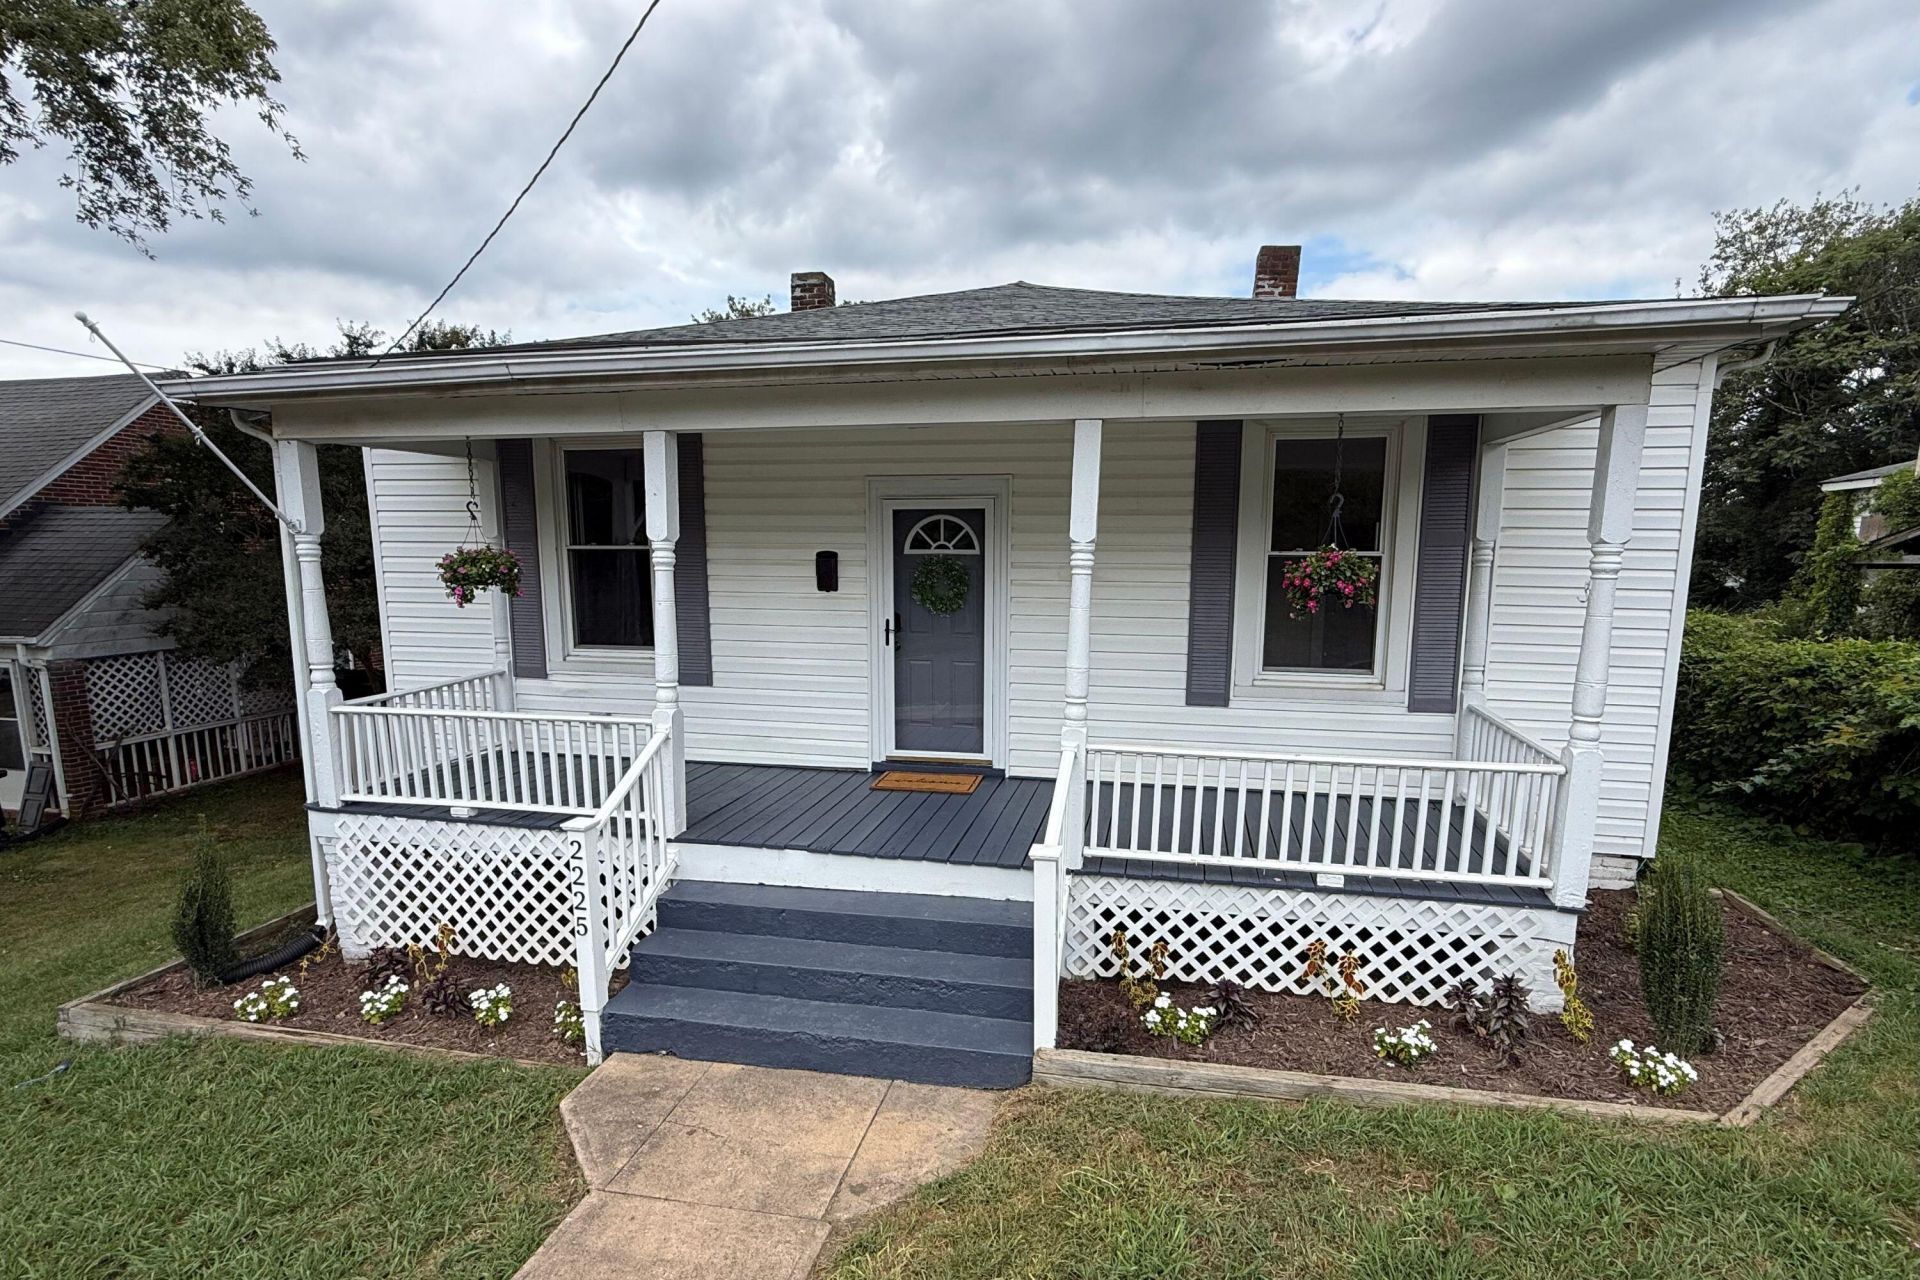
Updated 1919 home near Downtown Lynchburg combines historic character with modern updates. Convenient to 501 and 460, it offers comfort and ease of living. Recent upgrades include a new roof (2020), HVAC (2020), upgraded electrical with knob and tube removed (2024),new Attic and crawlspace insulation (2024), updated appliances (2024), and refinished hardwood floors. Fresh paint makes this home truly turnkey. Enjoy a fenced in backyard and screened in patio (catio) for outdoor living. Perfect for first time home buyers or anyone seeking a stylish, low maintenance home close to downtown Lynchburg. Nearby Schools are - WM Bass Elementary, Sandusky Middle and Heritage High in Lynchburg.
Property Features
Property Type: Residential - Single Family
Basement: Yes
Cooling: Central Air
Heating: Heat Pump Electric
Home Style: 1 Story
Lot Size: 0.14 Acres
Taxes: $730
Year Built: 1919
Amenities
Attic Fan
Bookcases
Feature Descriptions
Appliances: Clothes Dryer, Clothes Washer, Dishwasher, Range Electric, Refrigerator
Area Amenities: Public Transport, Restaurant
Days on Site: 1
Energy Feature(s): Attic Fan
Exterior: Brick, Vinyl
Exterior Door(s): Insulated Storm
Floor: Luxury Vinyl Plank, Wood
Lot: Level
Lot Dimensions: 0.14 acre(s)
Porch: Front Porch, Rear Porch
Sewer: Public Sewer
Special View Info: Sunset
Water: Public
Window: Tilt-In
Listed By / Shown By
Listed By
Agency Name: MKB, REALTORS(r)

Shown By
Agent Name: Rory Benson
Agent Phone: (540) 353-7173
Estimate Your Payment
Estimated Payment
$ 463.34 per month $355.87 Principal & Interest $60.83 Property Tax $46.64 Homeowner's InsuranceChange Payment Information

Rory Benson
Cell: (540) 353-7173
Email Me

Privacy Policy / DMCA Notice / ADA Accessibility


This site is hosted, designed and copyright
© 1994 - 2026 by
Delta Media Group, Inc. -- Patent Pending --
2225 Sabine Ave | MLS# 929496
This single family home located at 2225 Sabine Ave, Lynchburg, VA 24501 is currently listed for sale by MKB, REALTORS(r), with an asking price of $159,900. This property was built in 1919 and has 2 bedrooms and 1 full baths with 1184 sq. ft. Sabine Ave is located in the Fairview subdivision. Search Fairview real estate on tbenson.mkbrealtors.com today.