

BEDS3
BATHS2 full
SQUARE FEET1,895
MLS#932507
STATUSActive
PROPERTY TYPEResidential - Single Family
SUBDIVISIONEvergreen Estates
Property Description
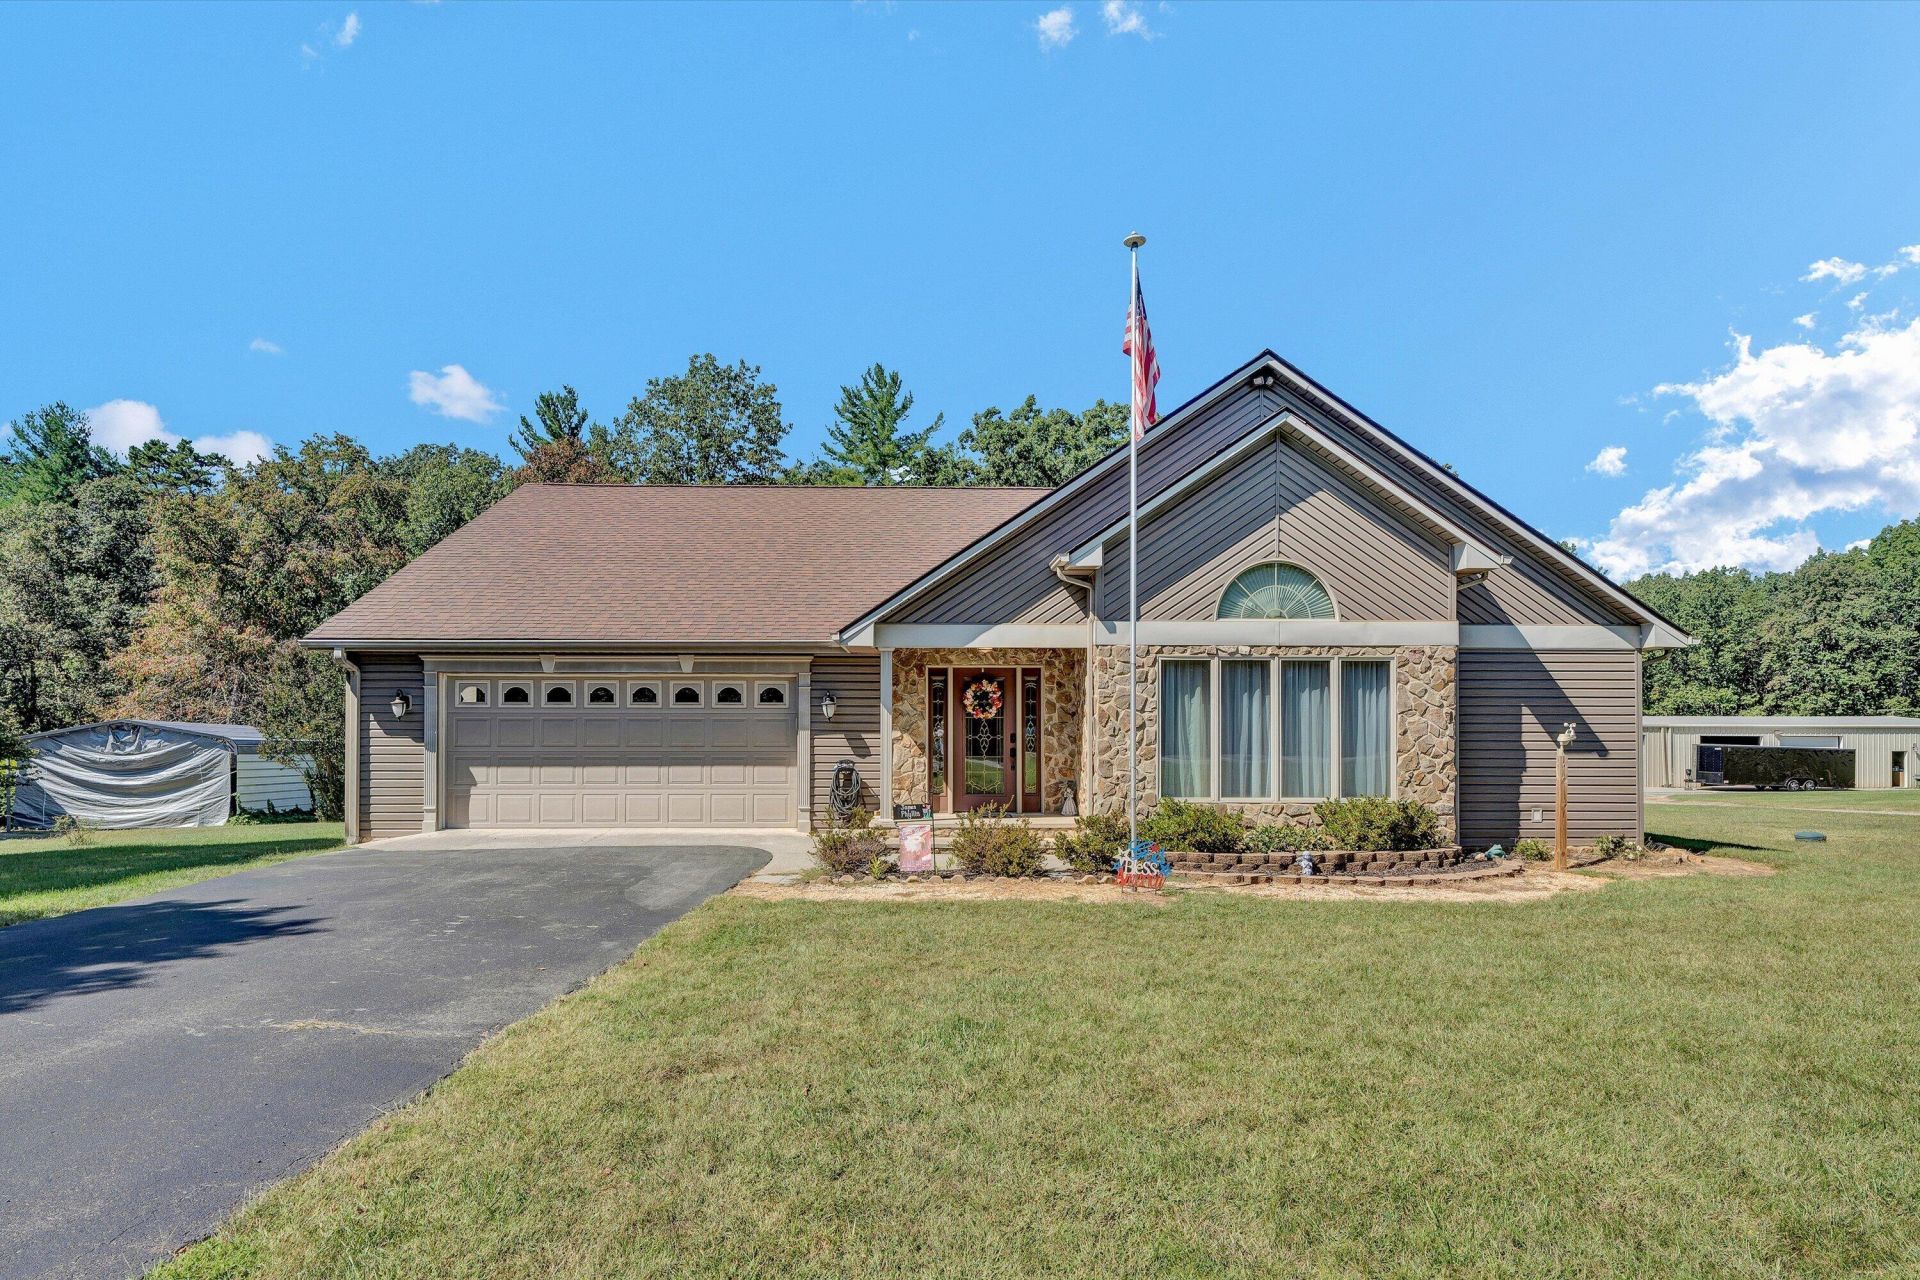
Beautiful one-level living in a private country setting! Located in Evergreen Estates. This spacious well maintained home offers 3 bedrooms, 2 full baths, and over 1,800 square feet of living space. Enjoy the great room with fireplace and open floor plan with cathedral ceilings, 9-foot ceilings, modern interior colors, beautiful flooring throughout, and attractive woodwork. The kitchen features custom wood cabinetry, solid surface countertops, and recessed lighting. The large primary suite includes a private bath with a double vanity top. tiled flooring, jetted tub, and separate shower. Additional highlights include entry-level laundry, covered porch, a 2-car garage, and a fantastic level lot. New HVAC system 2024. Enjoy the comfort and convenience of one-level living with low Franklin County taxes.
Property Features
Property Type: Residential - Single Family
Cooling: Heat Pump Electric
Fireplaces: 1
Heating: Heat Pump Gas, Propane
Home Style: Ranch
Lot Size: 1.00 Acres
Stories: 1.0
Taxes: $1,352
Year Built: 2004
Amenities
Cathedral Ceiling(s)
Ceiling Fan(s)
Whirlpool Bath
Feature Descriptions
Exterior: Stone, Vinyl Siding
Fireplace Location: Gas Log
Floor: Carpet, Tile, Laminate
Lot: Level
Lot Dimensions: 1 acre(s)
Miscellaneous Features: Maint-Free Exterior, Paved Road
Porch: Front Porch, Rear Porch, Covered Porch
Sewer: Private Septic
Water: Private Well
Window: Insulated Windows
Local Schools
High School: Franklin County
Middle School: Ben Franklin Middle
Elementary School: Dudley
Listed By / Shown By
Listed By
Agency Name: RICKMAN REALTY LLC
Shown By
Agent Name: Rory Benson
Agent Phone: (540) 353-7173
Agency Title: MKB, REALTORS

Estimate Your Payment
Estimated Payment
$ 1,157.19 per month $923.50 Principal & Interest $112.67 Property Tax $121.03 Homeowner's InsuranceChange Payment Information

Rory Benson
Cell: (540) 353-7173
Email Me

Privacy Policy / DMCA Notice / ADA Accessibility


This site is hosted, designed and copyright
© 1994 - 2026 by
Delta Media Group, Inc. -- Patent Pending --
270 Stonybrook Rd | MLS# 932507
This single family home located at 270 Stonybrook Rd , Wirtz, VA 24184 is currently listed for sale with an asking price of $414,950. This property was built in 2004 and has 3 bedrooms and 2 full baths with 1895 sq. ft. Stonybrook Rd is located in the Evergreen Estates subdivision. Search Evergreen Estates real estate on tbenson.mkbrealtors.com today.