

BEDS3
BATHS2 full 1 partial
SQUARE FEET1,696
MLS#929356
STATUSActive
PROPERTY TYPEResidential - Townhouse
SUBDIVISIONColonial Green
Property Description
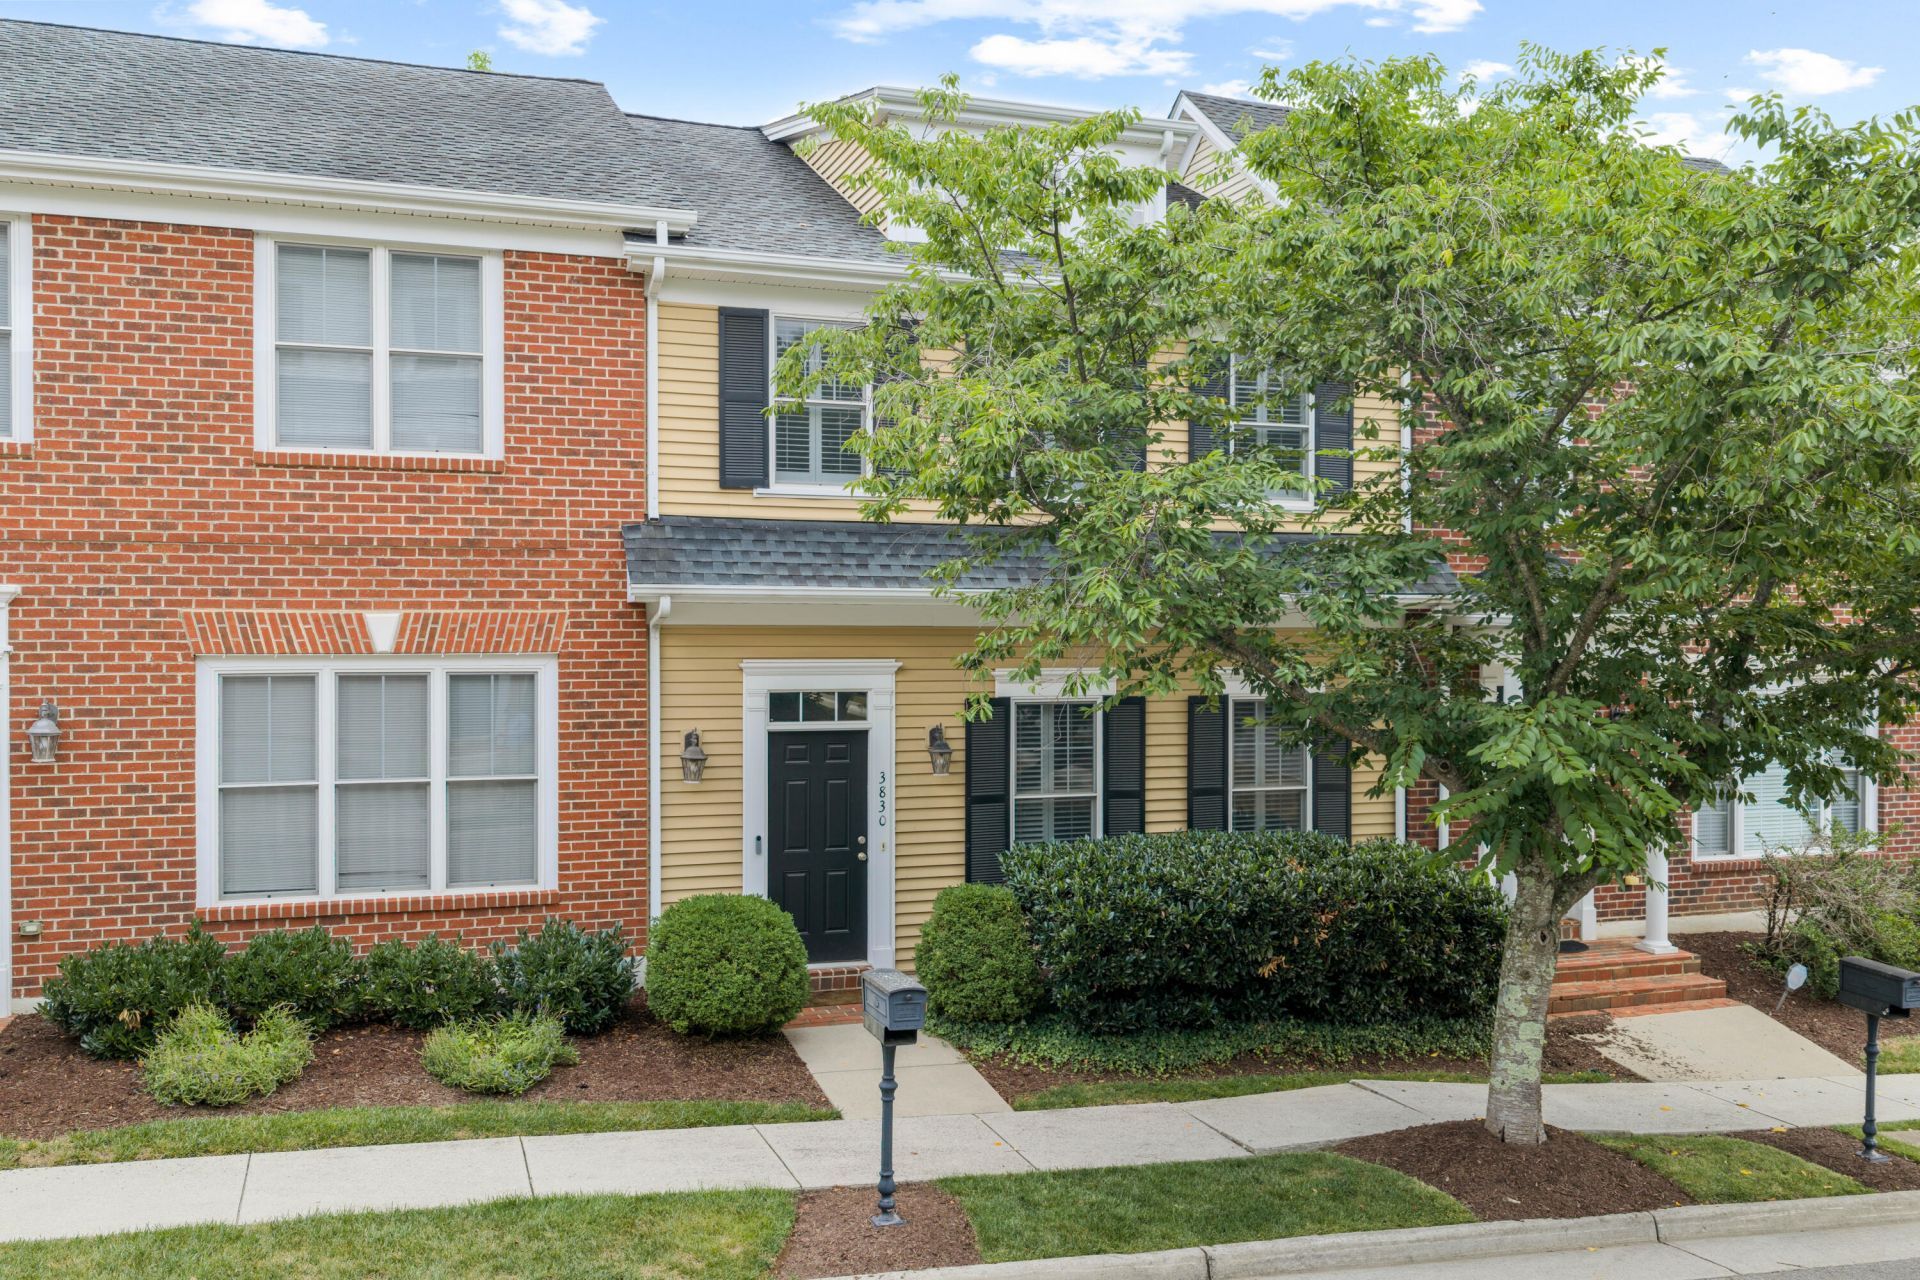
Beautifully maintained 3BR/2.5BA townhome in sought-after Colonial Green! This 2-story home offers approx. 1,696 sq ft with an open kitchen/family room, cozy gas log fireplace, hardwood and tile flooring, and a walk-out basement with attached 2-car garage under. Zoned forced-air gas heat, central air, and fiber internet keep it comfortable and connected. Enjoy mountain views from the deck, plus community park and walking trail access. Minutes to shopping, dining, and Tanglewood Mall.
Property Features
Property Type: Residential - Townhouse
Basement: Yes
Cooling: Central Air
Fireplaces: 1
Garage: 2
Heating: Forced Air Gas
Home Style: 2 Story
Lot Size: 24'x55'
Stories: 2.0
Taxes: $3,379
Year Built: 2008
Amenities
Ceiling Fan(s)
Storage
Walk-In Closet(s)
Deck
Paved Driveway
Feature Descriptions
Appliances: Dishwasher, Garage Door Opener, Microwave Oven (Built In), Refrigerator
Area Amenities: Restaurant, Trail Access
Days on Site: 8
Exterior: Vinyl
Fireplace Location: Gas Log, Great Room
Floor: Carpet, Tile - i.e. ceramic, Wood
Lot: Gentle Sloping
Lot Dimensions: 24'x55'
Miscellaneous Features: Cable TV, Paved Road, Underground Util
Parking: Primary Covered: Garage Under, Uncovered: Off Street Parking
Porch: Rear Porch
Sewer: Public Sewer
Special View Info: Mountain(s)
Water: Public
Window: Clad, Insulated, Tilt-In
Local Schools
High School: Patrick Henry
Middle School: James Madison
Elementary School: Fishburn Park
Listed By / Shown By
Listed By
Agency Name: RE/MAX ALL STARS
Agency Phone: (540) 992-2525
Shown By
Agent Name: Rory Benson
Agent Phone: (540) 353-7173
Agency Title: MKB, REALTORS

Estimate Your Payment
Estimated Payment
$ 1,162.49 per month $778.84 Principal & Interest $281.58 Property Tax $102.07 Homeowner's InsuranceChange Payment Information

Rory Benson
Cell: (540) 353-7173
Email Me

Privacy Policy / DMCA Notice / ADA Accessibility


This site is hosted, designed and copyright
© 1994 - 2026 by
Delta Media Group, Inc. -- Patent Pending --
3830 Greenway Dr Sw | MLS# 929356
This townhouse located at 3830 Greenway Dr Sw, Roanoke, VA 24018 is currently listed for sale with an asking price of $349,950. This property was built in 2008 and has 3 bedrooms and 2 full and 1 partial baths with 1696 sq. ft. Greenway Dr Sw is located in the Colonial Green subdivision. Search Colonial Green real estate on tbenson.mkbrealtors.com today.