

BEDS3
BATHS3 full
SQUARE FEET2,454
MLS#929339
STATUSActive
PROPERTY TYPEResidential - Condominium
SUBDIVISIONStonelyn
Property Description
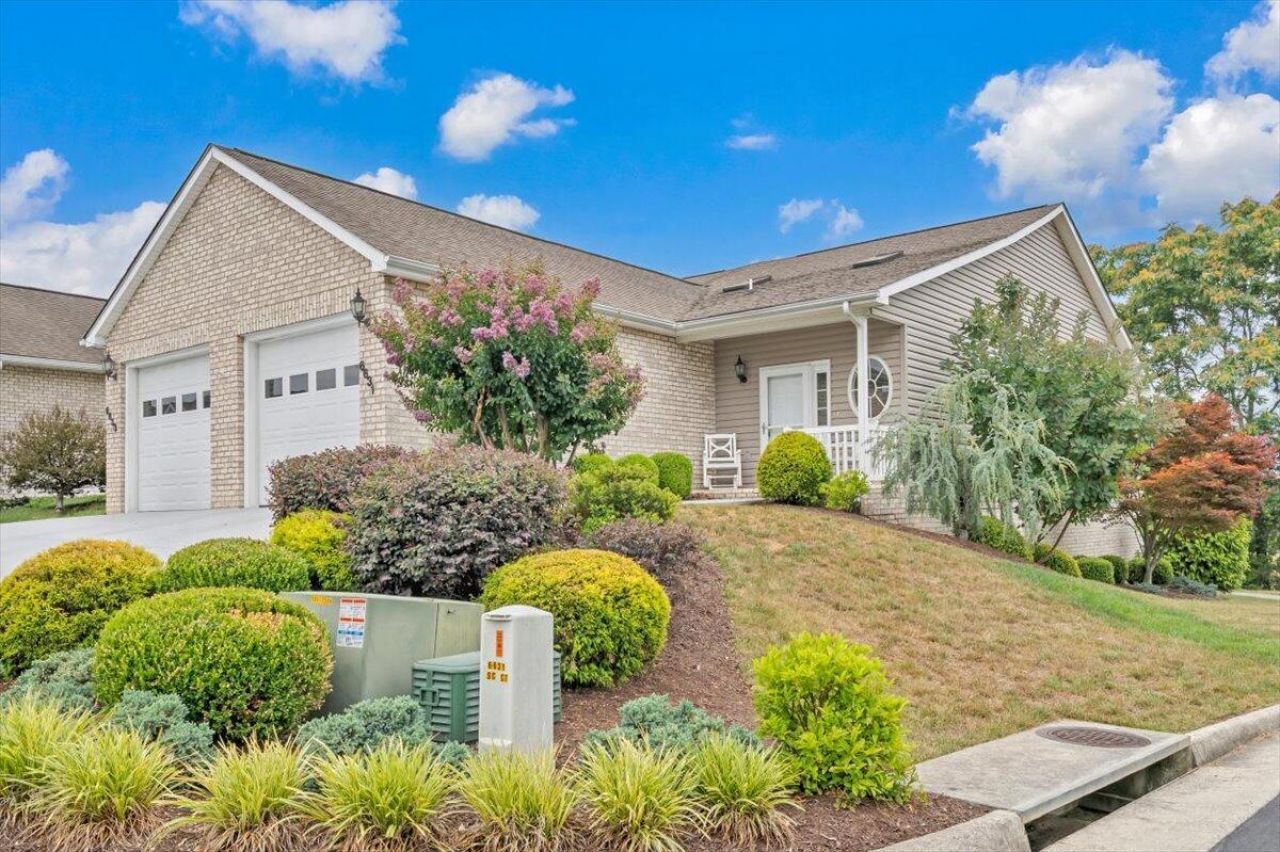
Lovely, Well Cared for One Owner Home with Amazing Floorplan! Almost Like Having Another Whole House Downstairs! Open Great Room, Dining Area with Gas Log Fireplace and Large Kitchen w/ Bar and Cathedral Ceilings & 2 Skylights! Upgraded Cherry Cabinets, Granite Counter Tops, Stainless Appliances Pass. New Disposal (03/26). Laundry on Main Level w/ Main Level Office/Desk and Pantry Off of Kitchen. Two (2) Primary Bedroom Suites = 1 Up & 1 Down! Entry Level has Beautiful Hardwood Floors. Carpet in Bedrooms and in Lower Level. Open Staircase to Lower Level with 3 Finished Rooms Offering a 28ftx11ft Family Room/Rec Room, a 12ftx11.6ft Private Office, Hidden Workout Room or Play Room and a Huge 25ft x 11ft Media Room, if desired! Glass Slider to Private Patio & Back Yard. 2nd Driveway Down.
Property Features
Property Type: Residential - Condominium
Basement: Yes
Cooling: Central Air
Fireplaces: 1
Garage: 1 car attached
Heating: Forced Air Gas
Home Style: Patio
Lot Size: 0.15 Acres
Taxes: $3,122
Year Built: 2005
Amenities
Cathedral Ceiling(s)
Central Vacuum
Security System
Skylight
Storage
Walk-In Closet(s)
Wired for Sound
Patio
Paved Driveway
Feature Descriptions
Appliances: Dishwasher, Disposer, Garage Door Opener, Microwave Oven (Built In), Range Electric, Refrigerator
Days on Site: 9
Exterior: Brick, Vinyl
Exterior Door(s): Metal, Sliding
Fireplace Location: Dining Room, Gas Log
Floor: Carpet, Tile - i.e. ceramic, Wood
Lot: Gentle Sloping, Level
Lot Dimensions: 0.15 acre(s)
Miscellaneous Features: Cul-De-Sac
Parking: Primary Covered: Garage Attached, Uncovered: Off Street Parking
Porch: Covered Porch
Sewer: Public Sewer
Special View Info: Mountain(s), Sunrise, Sunset
Water: Public
Window: Clad, Insulated, Tilt-In
Local Schools
High School: Northside
Middle School: Northside
Elementary School: Burlington
Listed By / Shown By
Listed By
Agency Name: RE/MAX ALL STARS
Agency Phone: (540) 992-2525
Shown By
Agent Name: Rory Benson
Agent Phone: (540) 353-7173
Agency Title: MKB, REALTORS

Estimate Your Payment
Estimated Payment
$ 1,166.24 per month $801.09 Principal & Interest $260.17 Property Tax $104.99 Homeowner's InsuranceChange Payment Information

Rory Benson
Cell: (540) 353-7173
Email Me

Privacy Policy / DMCA Notice / ADA Accessibility


This site is hosted, designed and copyright
© 1994 - 2026 by
Delta Media Group, Inc. -- Patent Pending --
6631 Stonelyn Cottage Ct | MLS# 929339
This condo located at 6631 Stonelyn Cottage Ct, Roanoke, VA 24019 is currently listed for sale with an asking price of $359,950. This property was built in 2005 and has 3 bedrooms and 3 full baths with 2454 sq. ft. Stonelyn Cottage Ct is located in the Stonelyn subdivision. Search Stonelyn real estate on tbenson.mkbrealtors.com today.