

BEDS3
BATHS2 full
SQUARE FEET1,406
MLS#929019
STATUSActive
PROPERTY TYPEResidential - Townhouse
SUBDIVISIONWaterford
Property Description
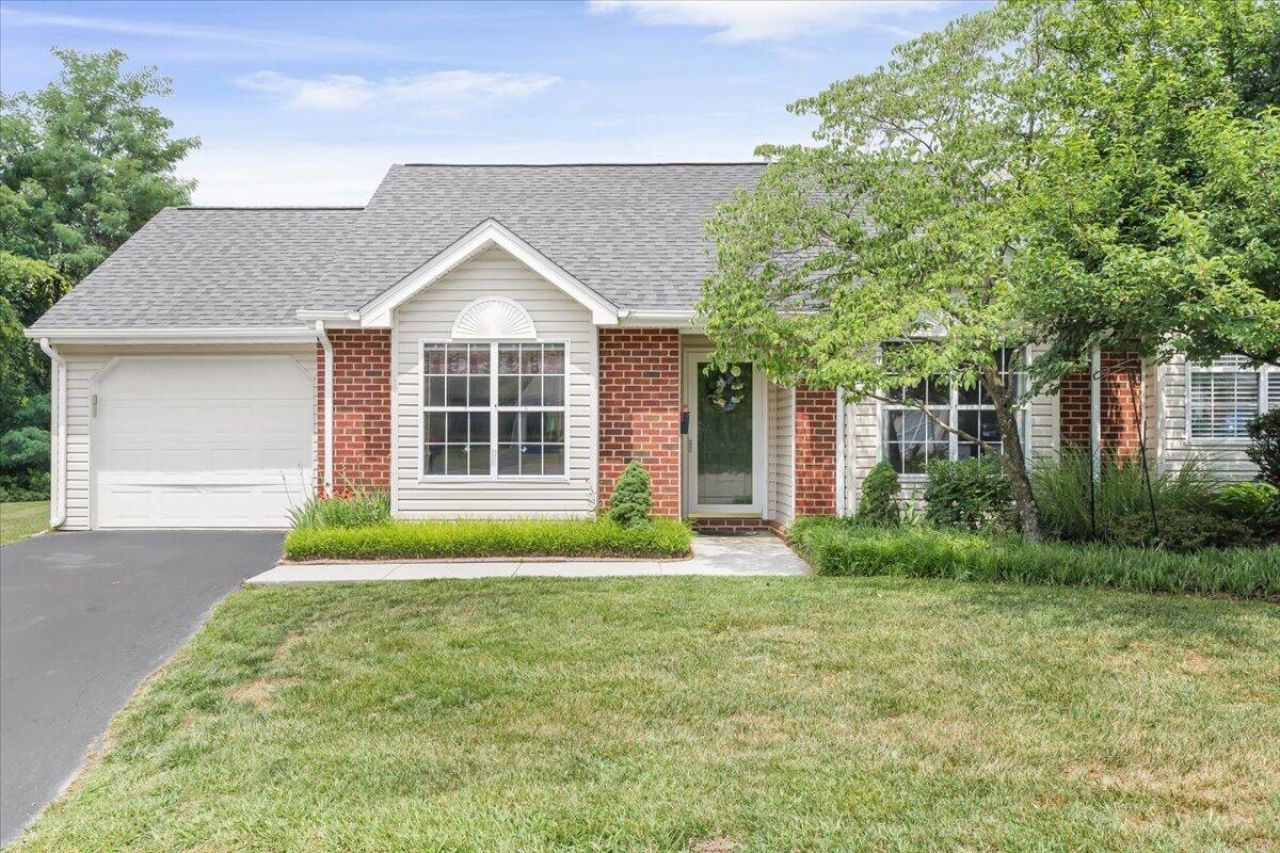
Warning: Living here may lead to slow mornings with coffee in the four-season room, afternoons spent on the private patio, and wondering why you ever owned a lawn mower in the first place.Tucked away at the end of a quiet cul-de-sac, this end-unit patio home is all about making life a little easier. With 3 bedrooms, 2 full baths, and plenty of storage, you'll have the space you need without spending every weekend taking care of it.The southeast-facing windows fill the home with warm morning sunshine, making every day start a little brighter. The heated and cooled four-season room is the kind of place you'll find yourself using all year long. Read a book, work on a hobby, catch up with friends, or simply enjoy the view while the weather does whatever it wants outside.
Property Features
Property Type: Residential - Townhouse
Cooling: Central Air
Fireplaces: 1
Garage: 1 car attached
Heating: Forced Air Gas
Home Style: Patio
Lot Size: 0.15 Acres
Taxes: $2,670
Year Built: 1996
Amenities
Attic Fan
Storage
Walk-In Closet(s)
Patio
Sunroom
Feature Descriptions
Appliances: Dishwasher, Microwave Oven (Built In), Range Electric
Area Amenities: Common Pool, Tennis Court(s)
Days on Site: 17
Energy Feature(s): Attic Fan
Exterior: Brick, Vinyl
Exterior Door(s): Insulated
Fireplace Location: Living Room
Floor: Carpet, Vinyl
Lot: Cleared
Lot Dimensions: 0.15 acre(s)
Miscellaneous Features: Cul-De-Sac, Underground Util
Parking: Primary Covered: Garage Attached, Uncovered: Off Street Parking
Sewer: Public Sewer
Water: Public
Window: Insulated
Local Schools
High School: Northside
Middle School: Northside
Elementary School: Glen Cove
Listed By / Shown By
Listed By
Agency Name: LICHTENSTEIN ROWAN, REALTORS(r)
Agency Phone: (540) 904-6888
Shown By
Agent Name: Rory Benson
Agent Phone: (540) 353-7173
Agency Title: MKB, REALTORS

Estimate Your Payment
Estimated Payment
$ 899.64 per month $598.68 Principal & Interest $222.50 Property Tax $78.46 Homeowner's InsuranceChange Payment Information

Rory Benson
Cell: (540) 353-7173
Email Me

Privacy Policy / DMCA Notice / ADA Accessibility


This site is hosted, designed and copyright
© 1994 - 2026 by
Delta Media Group, Inc. -- Patent Pending --
6965 Black Walnut Ct | MLS# 929019
This townhouse located at 6965 Black Walnut Ct, Roanoke, VA 24019 is currently listed for sale with an asking price of $269,000. This property was built in 1996 and has 3 bedrooms and 2 full baths with 1406 sq. ft. Black Walnut Ct is located in the Waterford subdivision. Search Waterford real estate on tbenson.mkbrealtors.com today.