

BEDS4
BATHS2 full 2 partial
SQUARE FEET2,660
MLS#929374
STATUSActive
PROPERTY TYPEResidential - Single Family
SUBDIVISIONPlantation Oaks
Property Description
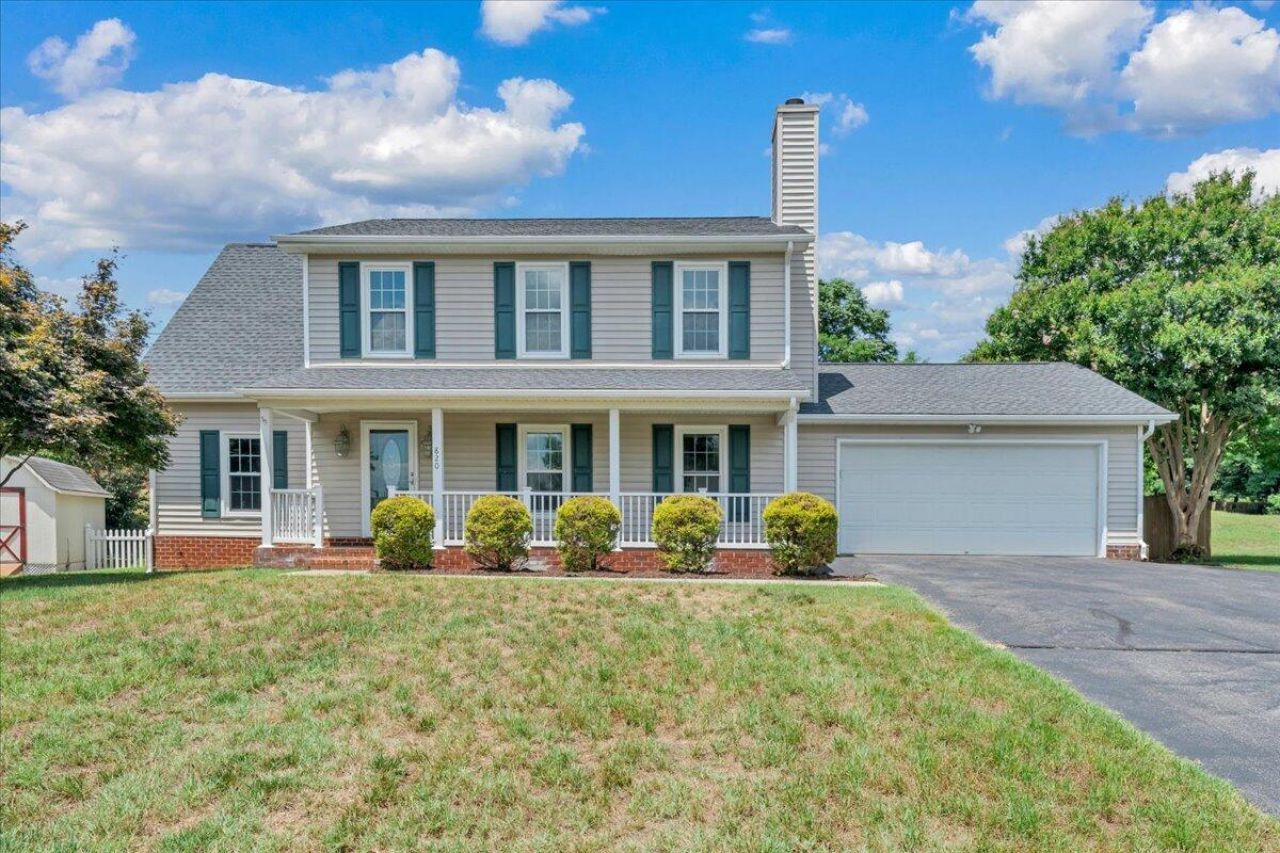
Welcome home to this pristine, timeless Colonial-style residence. Featuring low maintenance vinyl siding and a desirable front porch. Step in from the elements directly into your attached two-car garage into a modern kitchen. Once inside, enjoy the main level convenience that includes a primary bedroom and bathroom as well as a beautiful added sunroom perfect for family gatherings. Upstairs you will find 3 spacious bedrooms and a bonus room that could be used in a variety of ways. In the lower level you will find additional finished living space for a wide range of uses. The private fenced in back yard has a nice deck and storage building for your enjoyment and a concrete basketball space for the future pro basketball player in the family. This spacoius home is a must see for your growing
Property Features
Property Type: Residential - Single Family
Basement: Yes
Cooling: Central Air
Fenced: Yes
Fireplaces: 1
Garage: 2 car attached
Heating: Forced Air Gas, Heat Pump Electric
Home Style: Colonial
Lot Size: 0.33 Acres
Taxes: $4,150
Year Built: 1997
Amenities
Ceiling Fan(s)
Central Vacuum
Storage
Fenced Yard
Other - See Remarks
Paved Driveway
Shed(s)
Feature Descriptions
Days on Site: 8
Exterior: Vinyl
Fireplace Location: Living Room
Floor: Carpet, Luxury Vinyl Plank
Lot: Level, Up Slope
Lot Dimensions: 0.33 acre(s)
Miscellaneous Features: Maint-Free Exterior
Outbuilding(s): Yes
Parking: Primary Covered: Garage Attached
Porch: Front Porch
Sewer: Public Sewer
Water: Public
Window: Tilt-In
Local Schools
High School: Northside
Middle School: Northside
Elementary School: Mountain View
Listed By / Shown By
Listed By
Agency Name: REALSTAR, REALTORS(r) LLC
Agency Phone: (540) 776-0606
Shown By
Agent Name: Rory Benson
Agent Phone: (540) 353-7173
Agency Title: MKB, REALTORS

Estimate Your Payment
Estimated Payment
$ 1,591.86 per month $1,101.66 Principal & Interest $345.83 Property Tax $144.38 Homeowner's InsuranceChange Payment Information

Rory Benson
Cell: (540) 353-7173
Email Me

Privacy Policy / DMCA Notice / ADA Accessibility


This site is hosted, designed and copyright
© 1994 - 2026 by
Delta Media Group, Inc. -- Patent Pending --
820 Harmon Cir | MLS# 929374
This single family home located at 820 Harmon Cir , Roanoke, VA 24019 is currently listed for sale with an asking price of $495,000. This property was built in 1997 and has 4 bedrooms and 2 full and 2 partial baths with 2660 sq. ft. Harmon Cir is located in the Plantation Oaks subdivision. Search Plantation Oaks real estate on tbenson.mkbrealtors.com today.