

BEDS4
BATHS3 full
SQUARE FEET3,115
MLS#930271
STATUSActive
PROPERTY TYPEResidential - Single Family
SUBDIVISIONQuinns Estates
Property Description
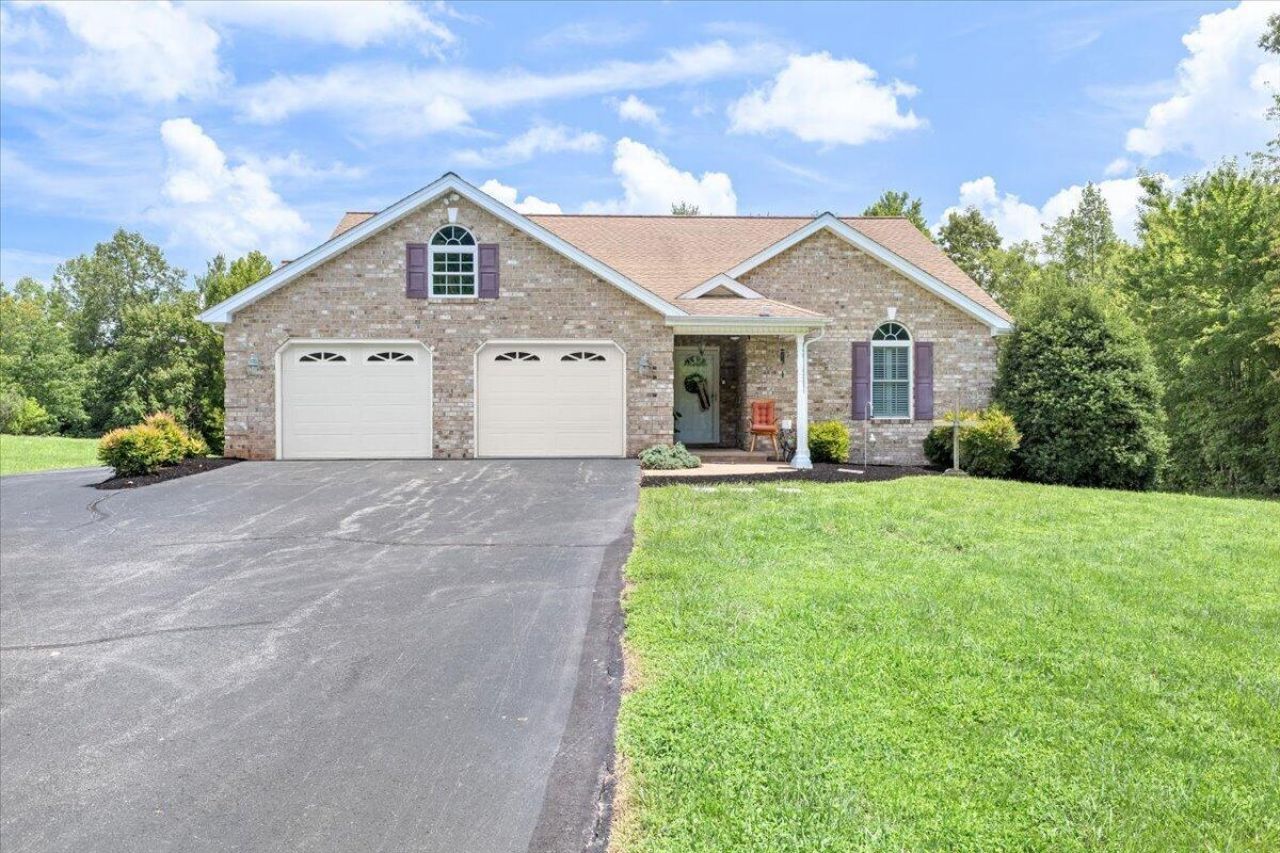
What if your next home could give you the space you've been looking for AND a completely separate living area for family or guests? This custom-built Ferrum home offers over 3,100 finished square feet, 4 bedrooms, 3 full bathrooms, and a complete lower-level in-law suite with its own kitchen! The main level features soaring ceilings, beautiful hardwood floors, a spacious kitchen with abundant cabinetry and walk-in pantry, plus a sunroom perfect for relaxing. Downstairs, enjoy an additional living area with a wood-burning stove, flexible office space, and plenty of storage. The wraparound driveway provides convenient step-free access to the lower level. Situated on 1.2 acres with high-speed internet, just minutes from Ferrum College and a short drive to Philpott Lake. Whether you need extra room for guests, extended family, or simply want space to spread out, this home offers possibilities that are hard to find. Come see how much space and flexibility this home truly offers!
Property Features
Property Type: Residential - Single Family
Basement: Yes
Cooling: Heat Pump Electric
Fireplaces: 1
Heating: Heat Pump Electric
Home Style: Ranch
Lot Size: 1.20 Acres
Stories: 1.0
Taxes: $1,723
Year Built: 2009
Amenities
Cathedral Ceiling(s)
Ceiling Fan(s)
Indirect Lighting
Storage
Walk-In Closet(s)
Garden Space
Sunroom
Feature Descriptions
Appliances: Microwave Oven (Built In)
Days on Site: 68
Exterior: Brick
Exterior Door(s): Fiberglass
Fireplace Location: Basement, Family Room, Wood Burning Stove
Floor: Tile, Wood, Luxury Vinyl Plank
Lot: Cleared, Level
Lot Dimensions: 1.2 acre(s)
Miscellaneous Features: Cable TV, In-Law Quarters, Maint-Free Exterior
Porch: Front Porch, Rear Porch, Side Porch, Covered Porch, Patio
Sewer: Public Sewer
Special View Info: Mountain(s), Sunrise, Sunset
Water: Public
Window: Insulated Windows, Tilt-In
Local Schools
High School: Franklin County
Middle School: Ben Franklin Middle
Elementary School: Ferrum
Listed By / Shown By
Listed By
Agency Name: REAL BROKER, LLC - ROANOKE
Shown By
Agent Name: Rory Benson
Agent Phone: (540) 353-7173
Agency Title: MKB, REALTORS

Estimate Your Payment
Estimated Payment
$ 1,401.95 per month $1,112.56 Principal & Interest $143.58 Property Tax $145.80 Homeowner's InsuranceChange Payment Information

Rory Benson
Cell: (540) 353-7173
Email Me

Privacy Policy / DMCA Notice / ADA Accessibility


This site is hosted, designed and copyright
© 1994 - 2026 by
Delta Media Group, Inc. -- Patent Pending --
98 Shanleys Loop | MLS# 930271
This single family home located at 98 Shanleys Loop, Ferrum, VA 24088 is currently listed for sale with an asking price of $499,899. This property was built in 2009 and has 4 bedrooms and 3 full baths with 3115 sq. ft. Shanleys Loop is located in the Quinns Estates subdivision. Search Quinns Estates real estate on tbenson.mkbrealtors.com today.